Locally Listed Barn Conversion and Major New-Build Extension
Full planning consent for the sensitive conversion and major extension of a locally listed barn in open countryside.


Full planning consent for the sensitive conversion and major extension of a locally listed barn in open countryside.
Urban and Rural were appointed after our client had a disappointing pre-application process with another practice.
Challenges
- The site is located outside of the defined settlement boundary in land classified as open countryside.
- The site is in a sensitive historic traditional farm yard setting. There is a locally listed barn on the site and it is positioned in close proximity to a Grade II listed building, The Old Hall.
- Whilst this was an incredibly sensitive and controversial site, as a team we were able to work pro-actively with the Local Authority’s planning and heritage team to negotiate the detail of the proposal which led to us receiving the support of the heritage and planning case officer.
Our Solution
- Urban and Rural worked with the client and their team to pick apart the pre-application response. By re-defining the project brief with their clients, and wider consultant team, an alternative scheme was developed.
- The project team’s Heritage Consultant, Liz Vinson, successfully worked with the Local Authority’s heritage officer and put a case forward to establish the existing barn should not be considered as curtilage listed. This was successful and allowed Urban and Rural to progress to the next stage of the strategy.
- Working with the project’s planning consultants at Fortis-Planning, a Class Q application was developed and approved to establish the existing barn could have the change of use and be converted to a dwelling.
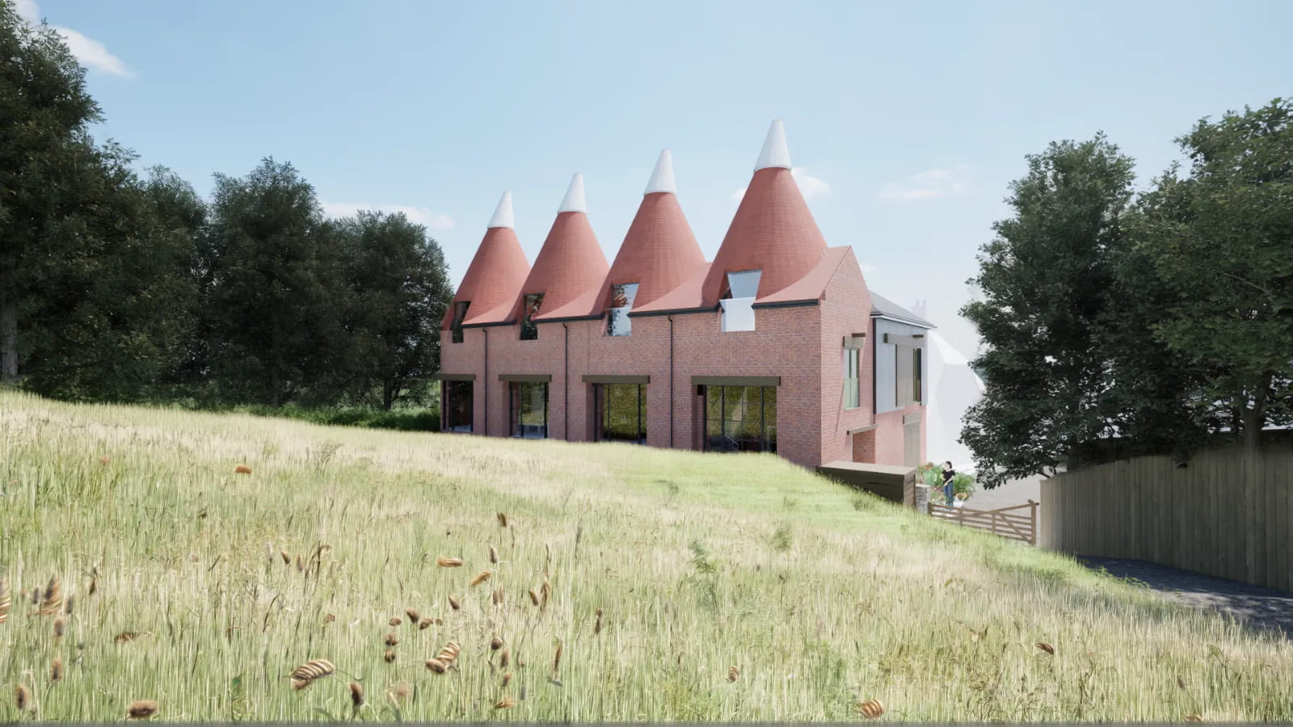
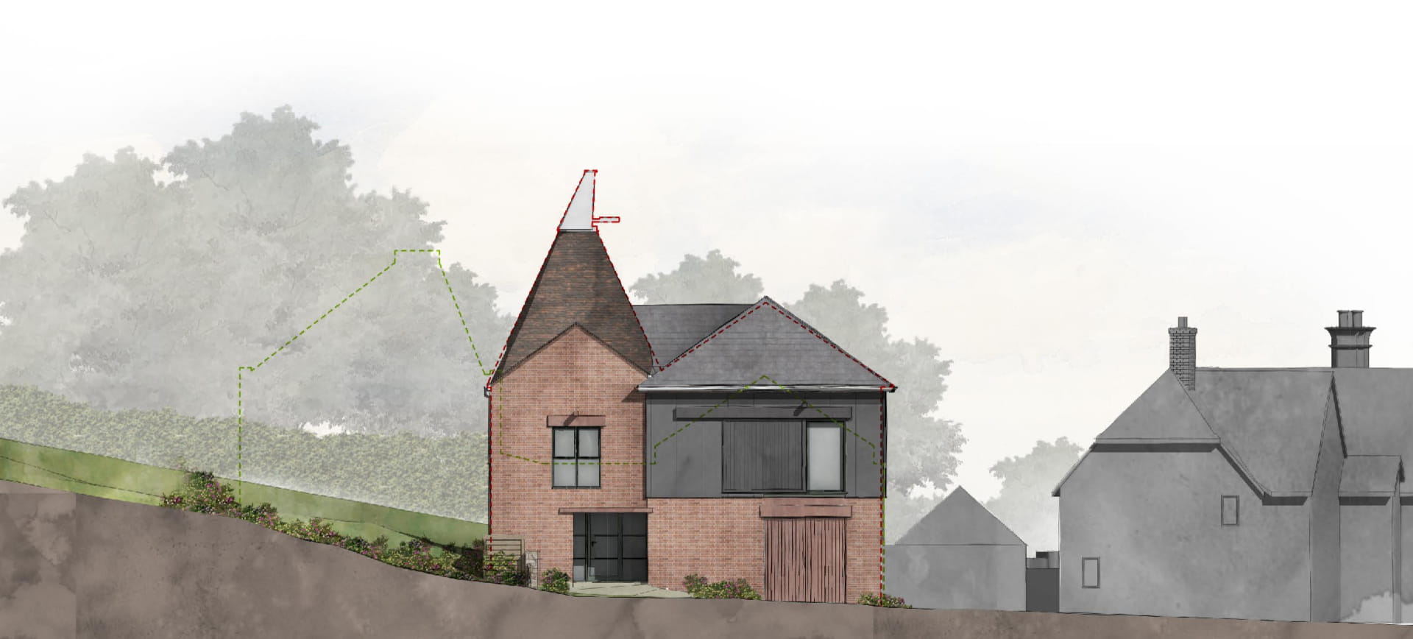
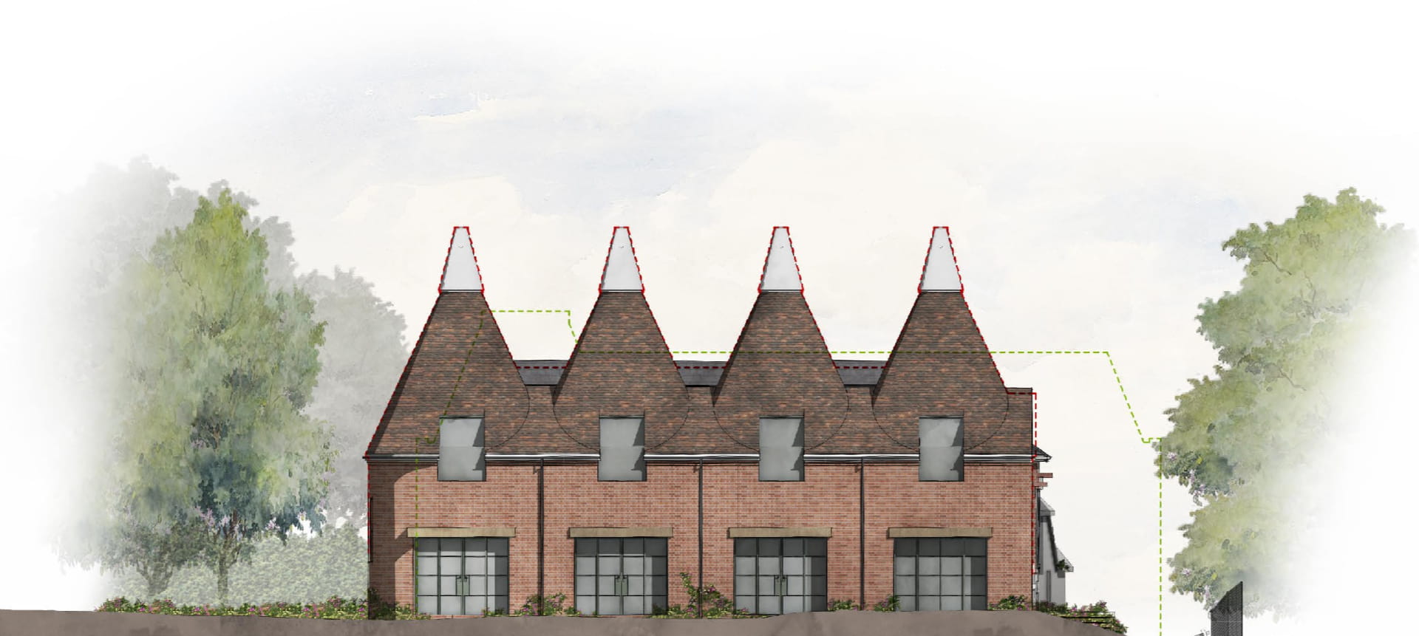
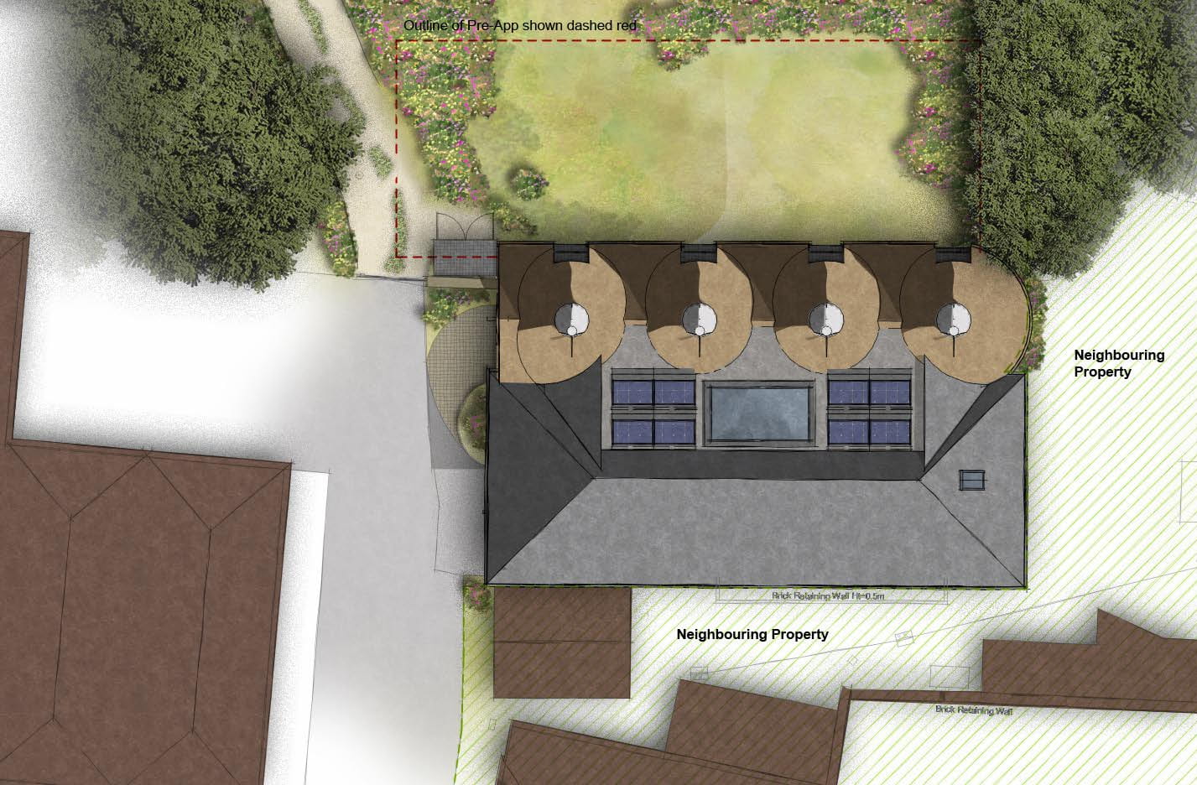
- Then, from a secure, well-informed position, an evidence-backed, detailed scheme was then crafted; promoting the extension of the locally listed barn by adding another floor and then more than doubling the size of the existing building by proposing four new Oast roundels next to the locally listed barn.
- Working with the Landscape Architects at Hill-Wood & Co, their expertise informed the complex ecological and biodiversity issues a site of this nature can throw at you.
Results
- The scheme designed by Urban and Rural Architects has received full planning consent.
- The application was well-researched and supported by the right team of specialists. It was then submitted for full planning consideration.
- Due to the controversy and sensitivity of the proposal, the application went to the planning committee to be fully debated. The Councilors voted to support the scheme and the application was granted the full planning consent our client wanted.
Project Gallery
1 / 4